
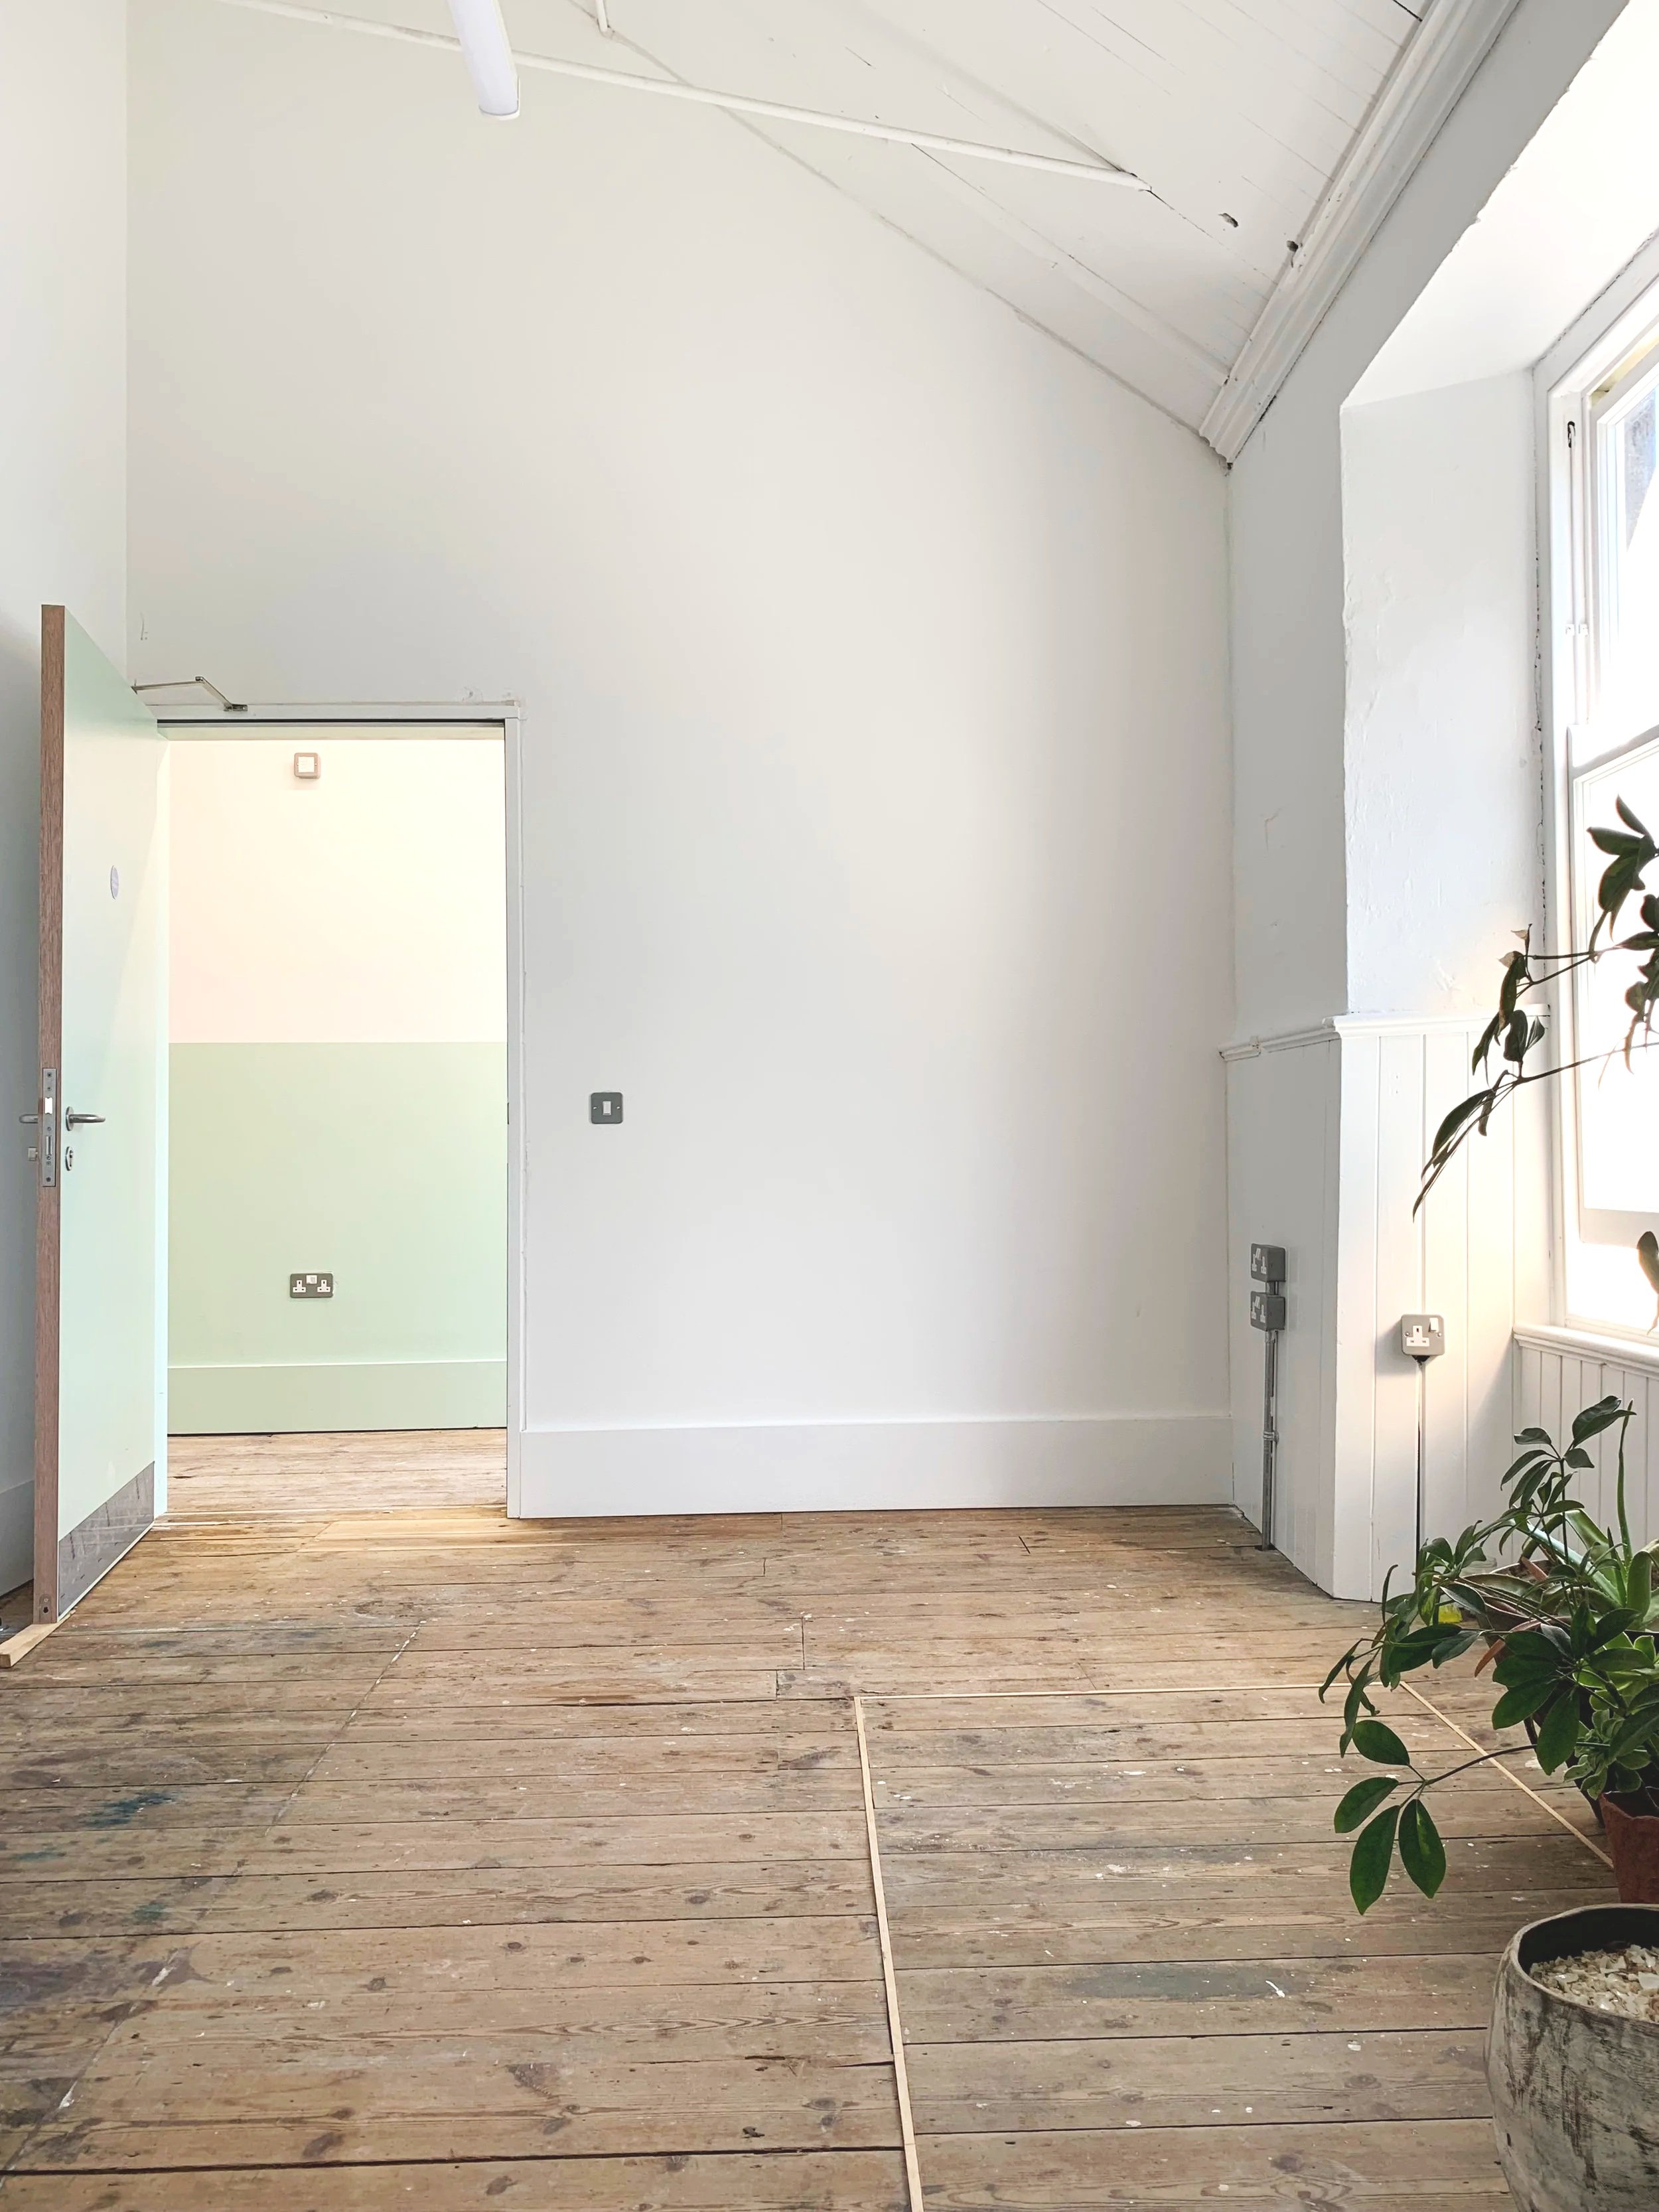
Studio 3 available from 1st October 2026
STUDIOS
AVAILABILITY
Studio 3 available for 12 months from 1st October 2026
£275 pcm / 13 SQM / 4.5M x 2.9M
Plus a monthly service charge of £35, plus electricity.
Please download the information below and complete an application and equality monitoring form and email both to: info@artcentrepenryn.org
by Sunday 13th September 2026
All other studios are fully let.
VIEWINGS
Thursday 10th September, 10 am - 6 pm
Friday 11th September 10 am - 12 noon
Please email info@artcentrepenryn.org to confirm your viewing so that we know to expect you.
About the studios
The first-floor studios range in size from 10 SQM (108 sqft) to 25 SQM (278 sqft). These light, high-ceilinged and well-insulated spaces sit within a beautiful Grade II Listed building. Designed by award-winning Architectural practice Dow Jones Architects, they feature contemporary details alongside original architectural features.
MORE INFORMATION and APPLICATION
Please find information and forms below. Please download the application and equality monitoring forms and return them to:
info@artcentrepenryn.org
ALL studio sizes and prices
Studio 1: £420 pcm / 24 SQM / 7.4M x 3.3M (occupied)
Studio 2: £230 pcm / 10 SQM / 3.2M x 3.2M (occupied)
Studio 3: £275 pcm / 13 SQM / 4.5M x 2.9M (available)
Studio 4: £450 pcm / 25 SQM / 5.8M x 4.4M (occupied)
Studio 5: £290 pcm / 13.5 SQM / 4M x 3.2M (occupied)
Studio 6: £375 pcm / 21 SQM / 6.5M x 3.3M (occupied)
ACCESSIBILITY
Unfortunately, the studios and workspace are not wheelchair accessible as they both have stepped access. We are working to make the ground floor of the School Room fully wheelchair accessible in phase two of the building works.
studio LAYOUT

First floor plan showing the six self-contained studios. Studios 1, 2 and 3 are south-facing. Studios 4, 5 and 6 are north-facing and have roof-lights.
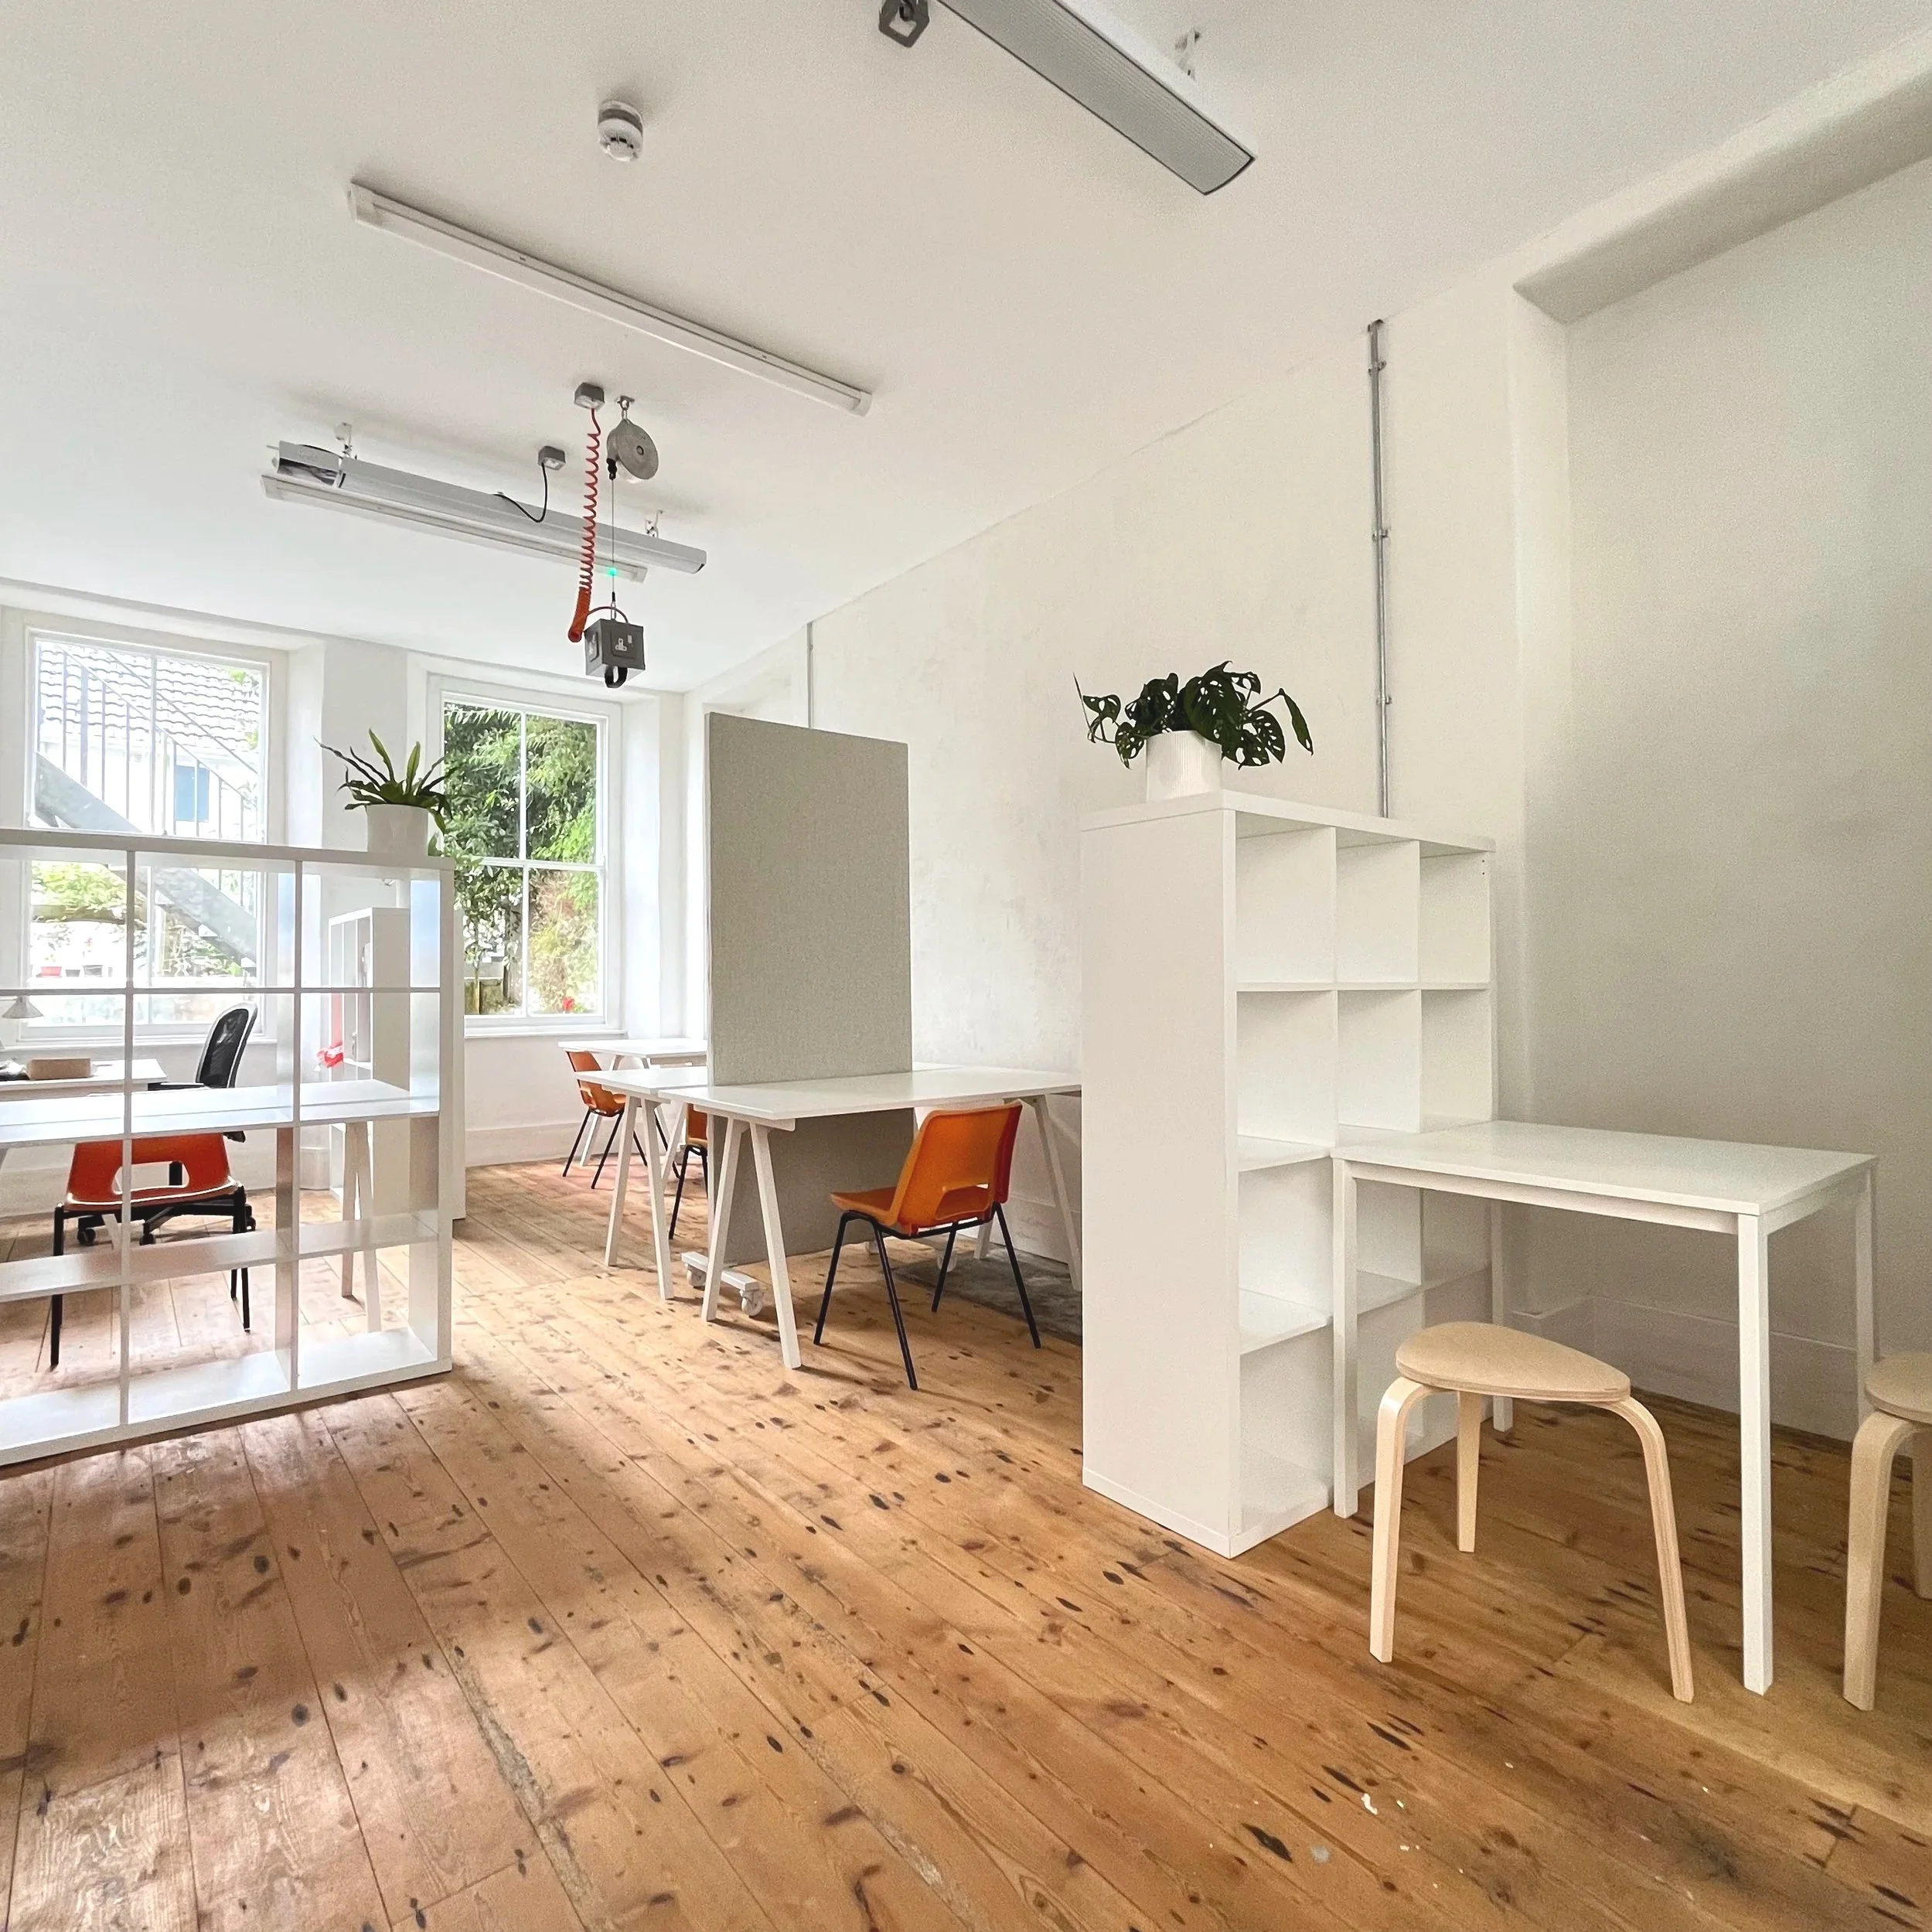
The shared workspace with kitchenette and 5 desks
shared WORKSPACE
Space available
Please email info@artcentrepenryn.org to enquire
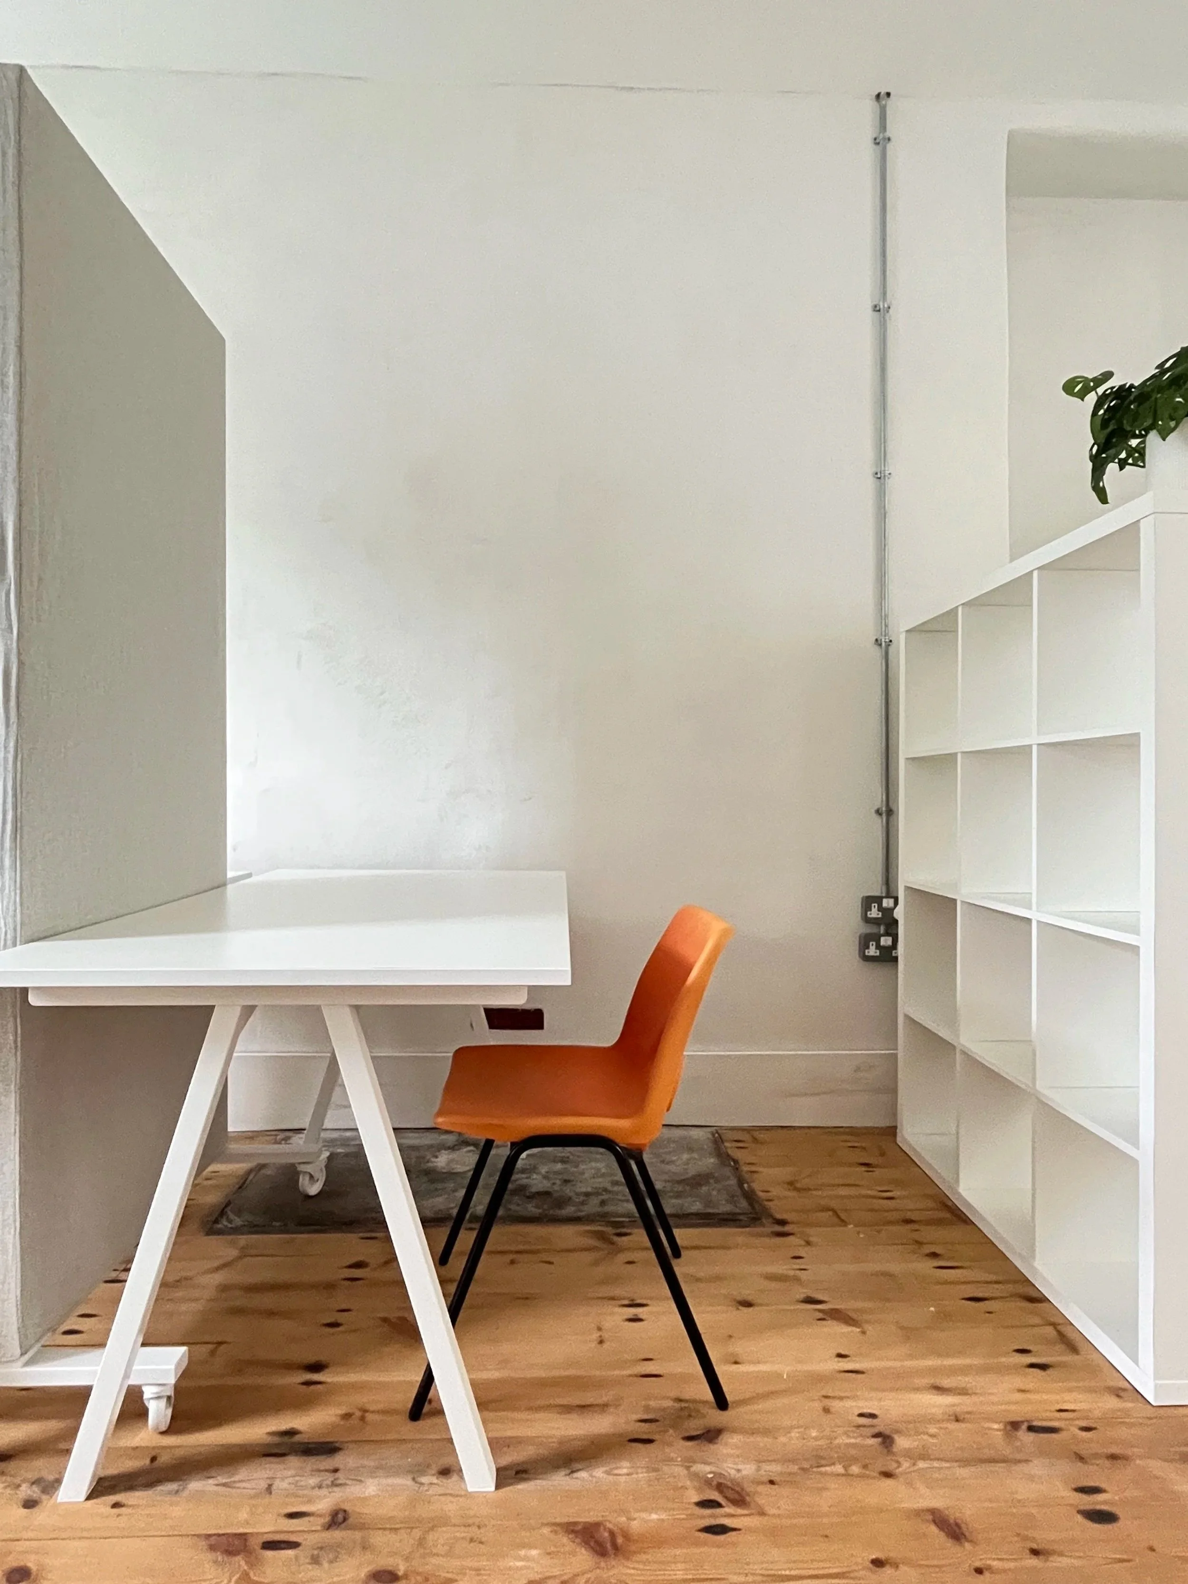
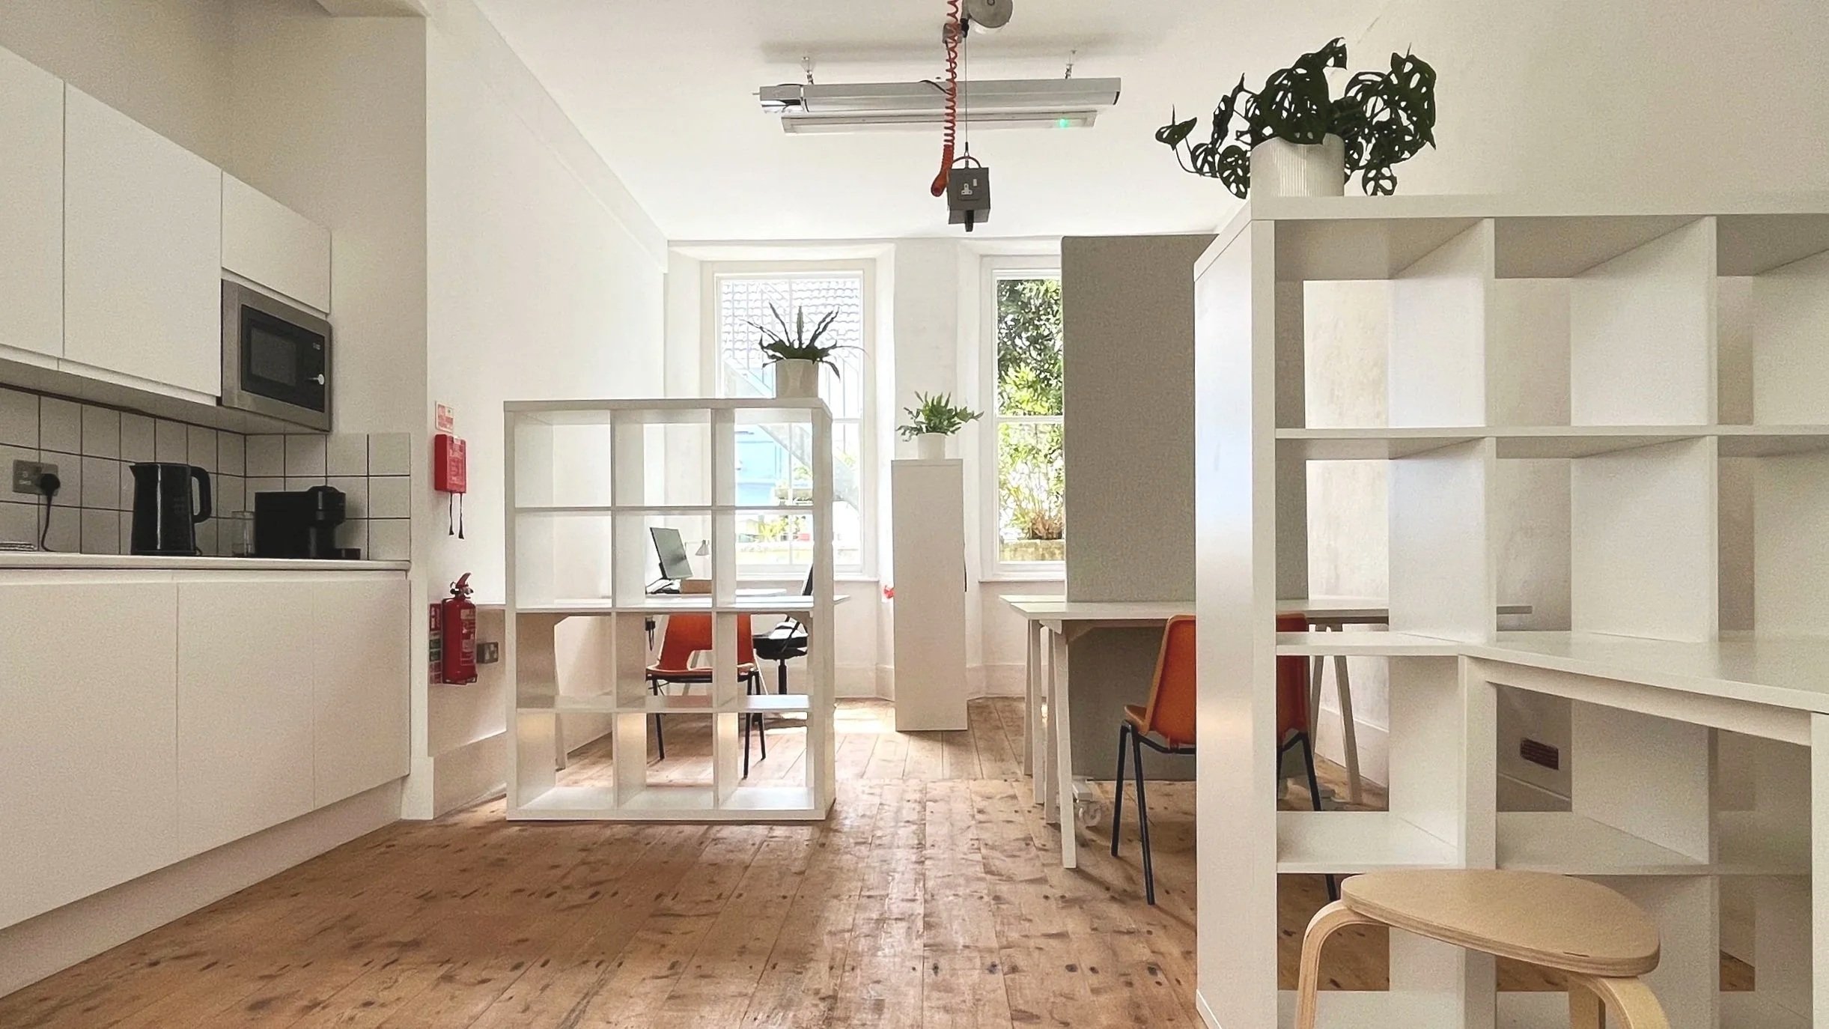
The ground floor shared workspace is in the School Room. It is 29 SQM (312 sqft) with five desks priced at £165 - £175 pcm all inclusive. These are dedicated desks to rent, not hot-desks.
The workspace features its own entrance, 24hr access, lockers, kitchenette, overhead heating, original wooden floors and sash windows.
All desks have shelving and wall or pinboard space. There is also a separate table with stools for a coffee or change of scene.
Benefits include use of the south-facing courtyard and 10% off all courses and events at the art room.
The desks will be allocated to creative professionals, for example graphic designers, illustrators, writers.
Sorry, but the desks are not suitable for painters, sculptors, ceramicists or practice which generates noise, fumes, dust etc.
AVAILABILITY
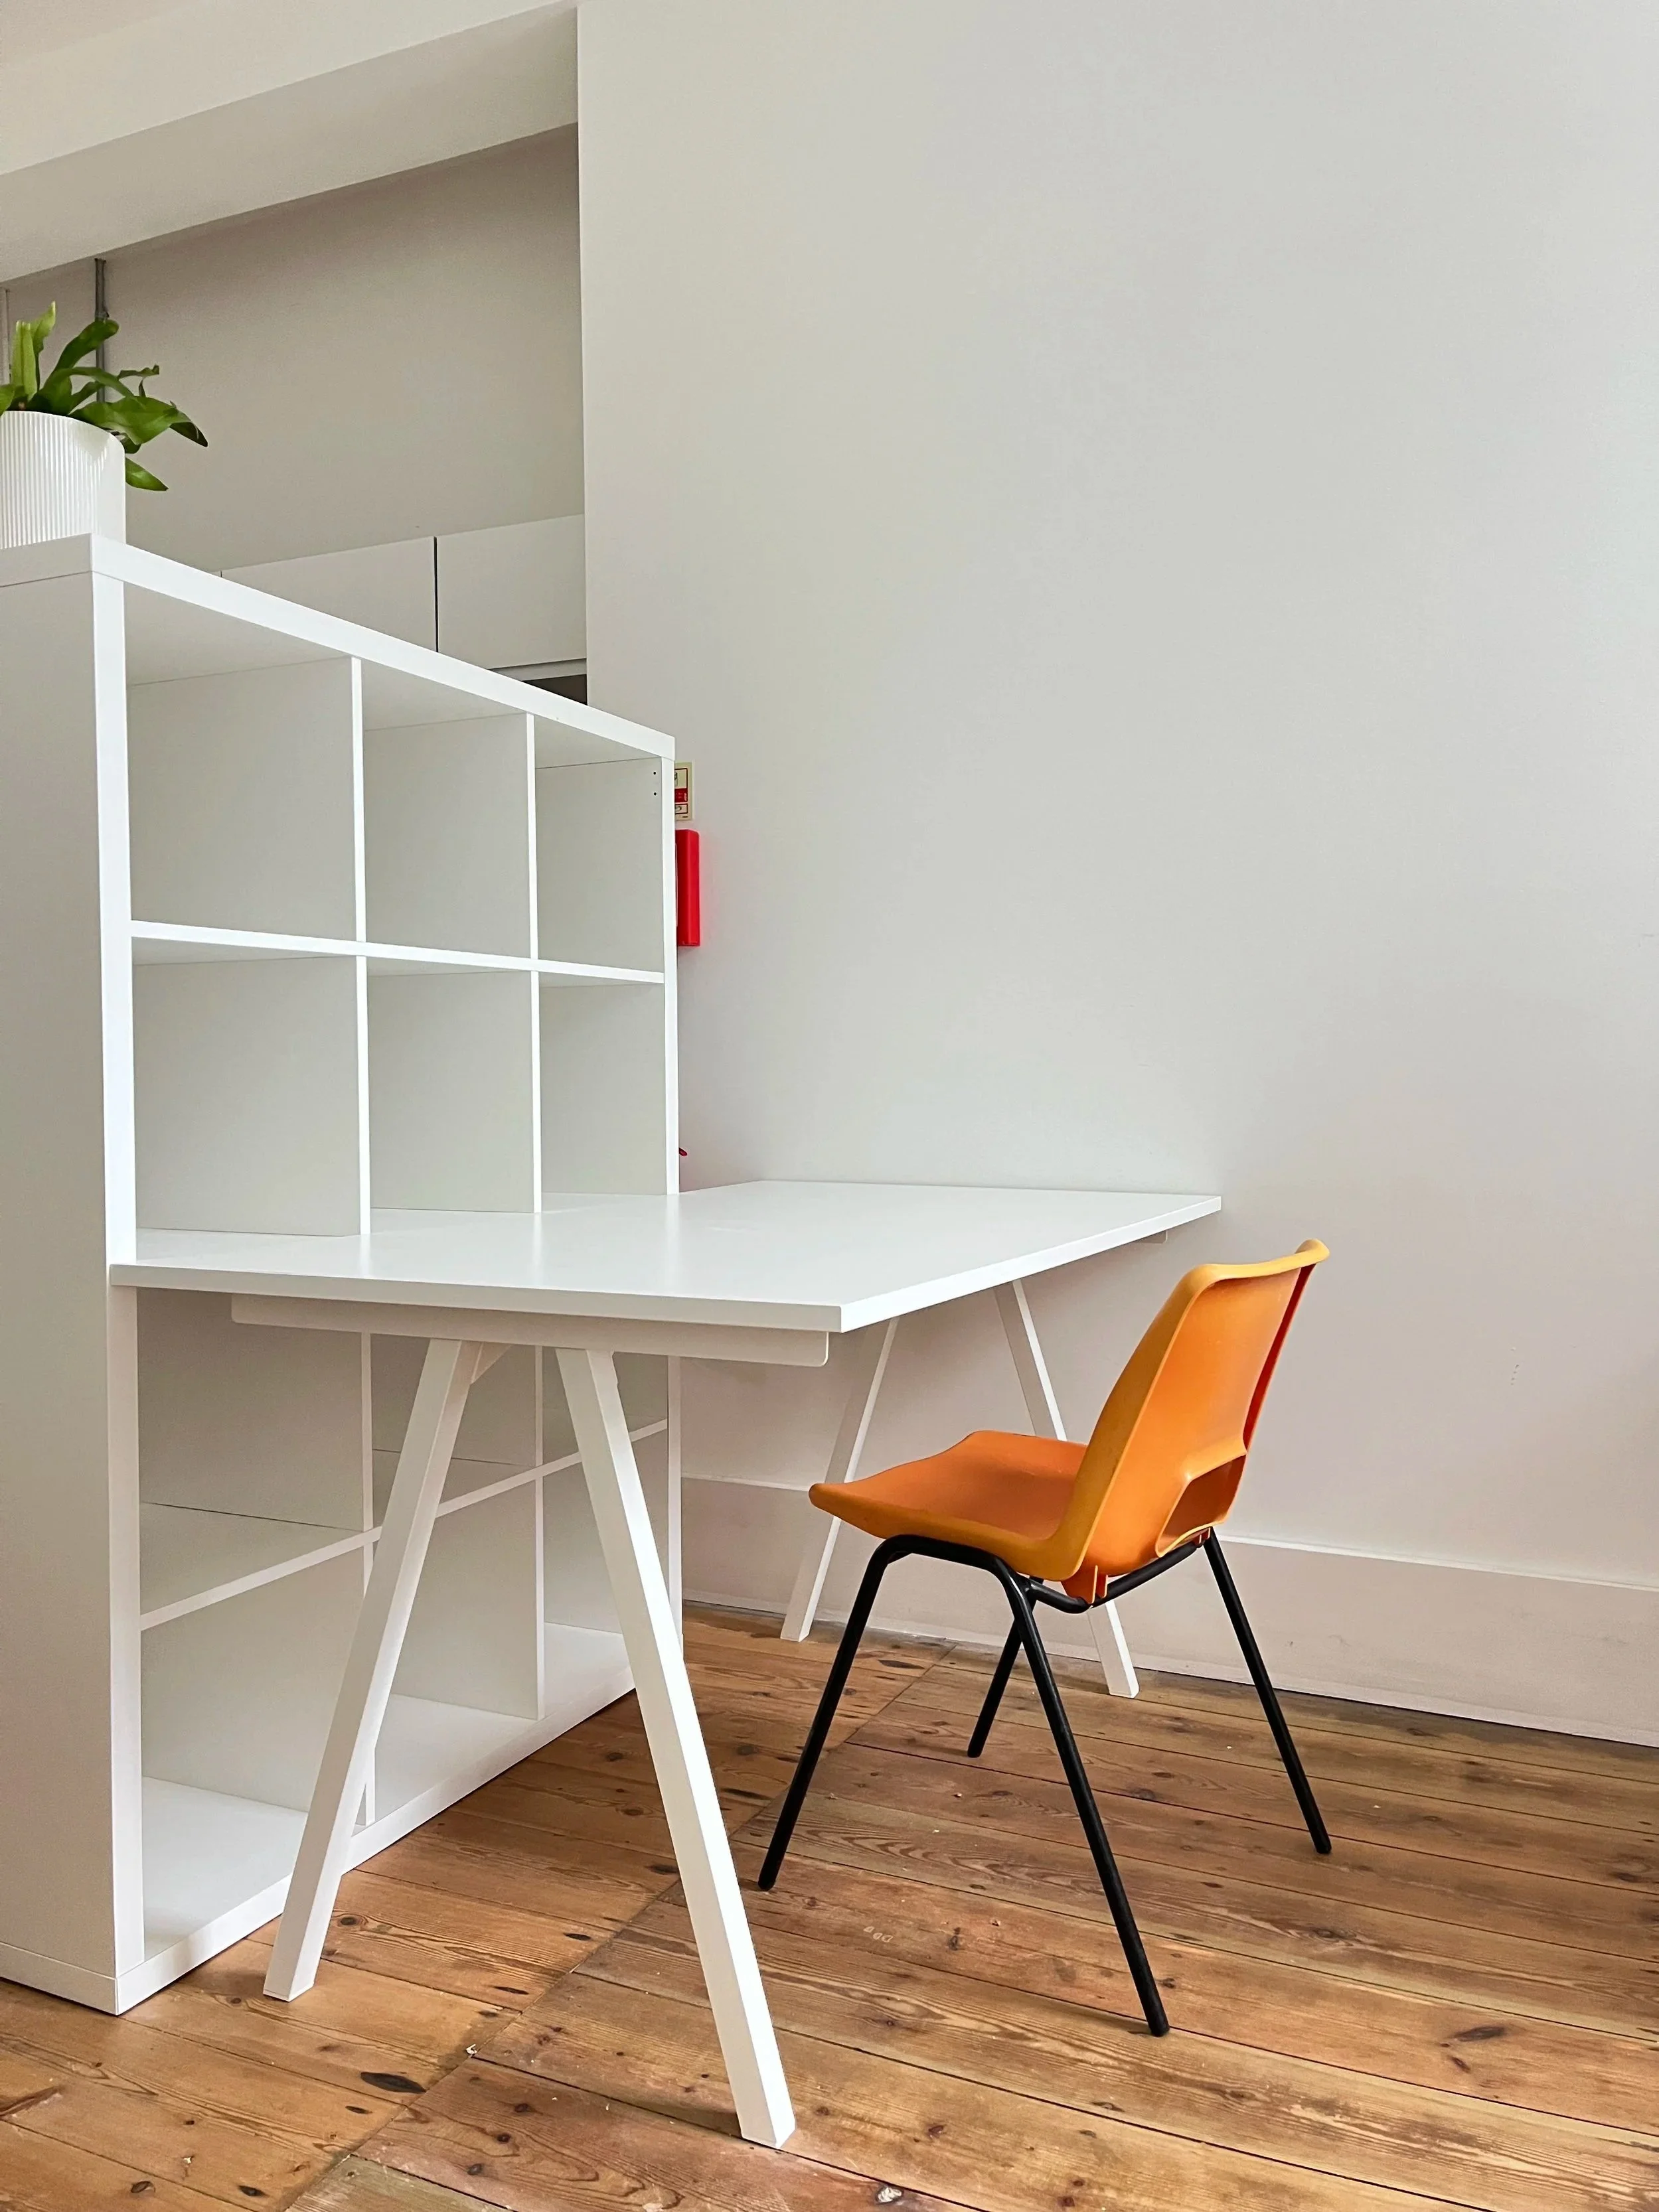
Desk 3, £165
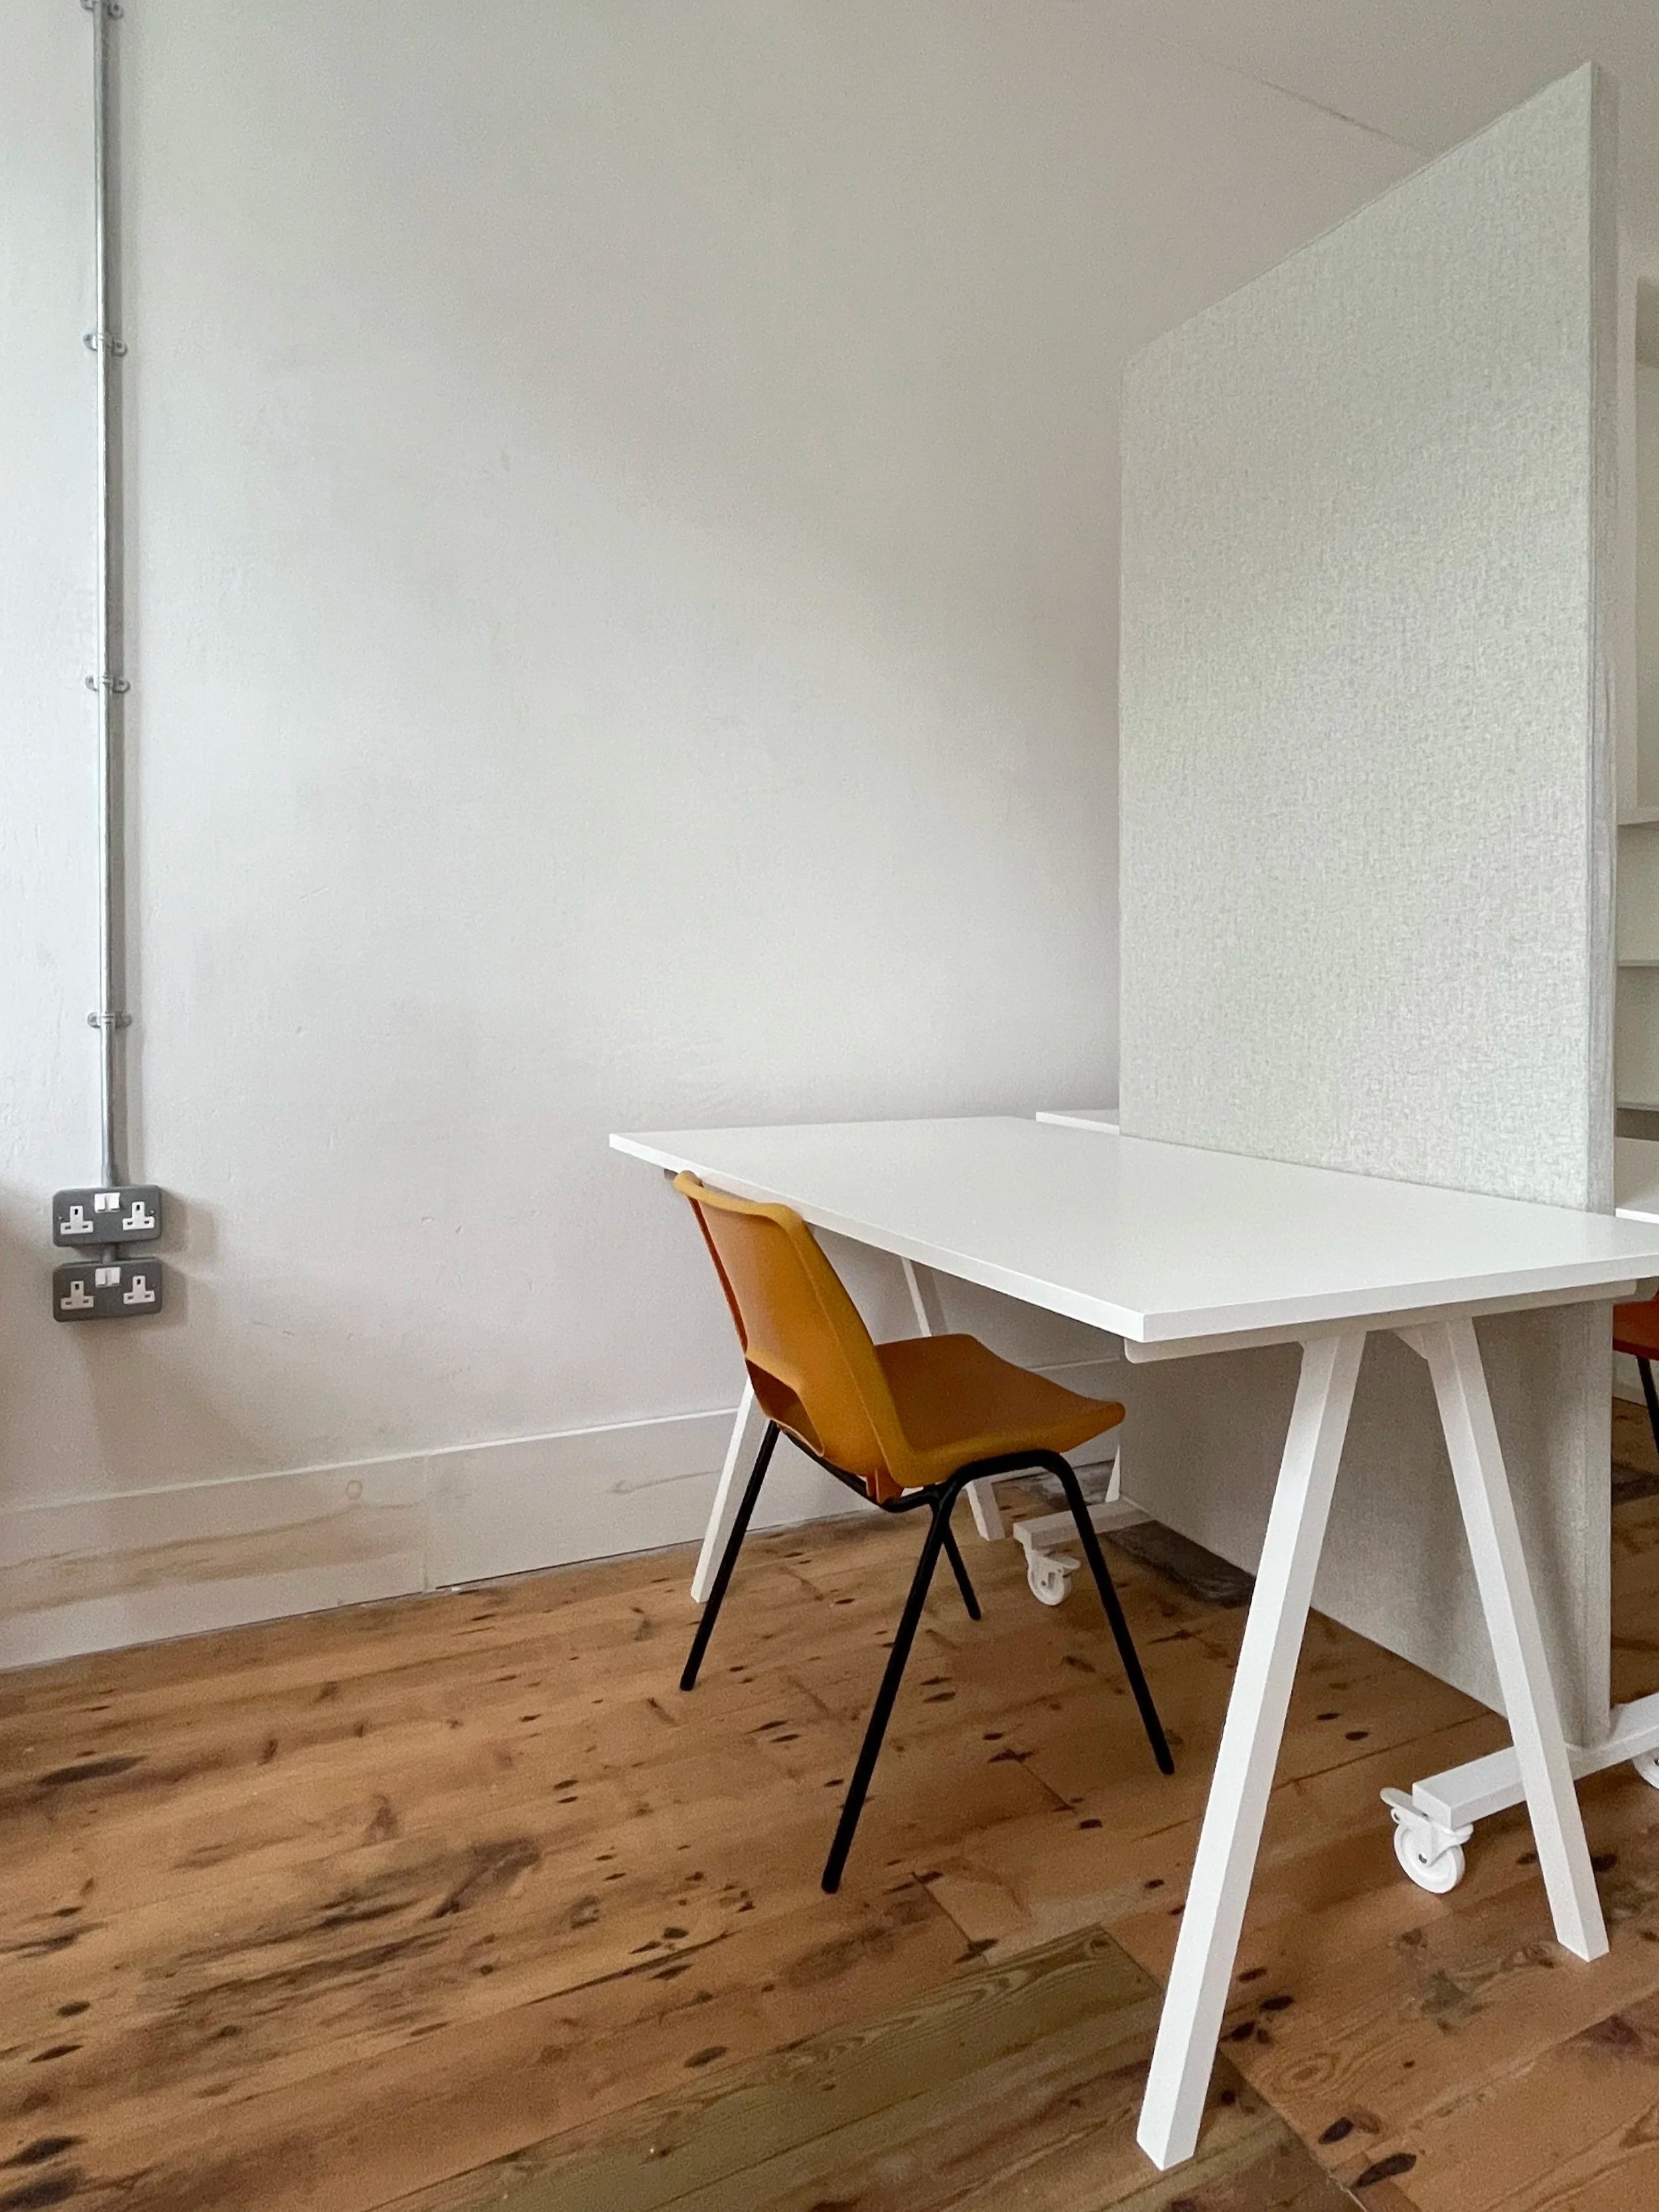
Desk 4, £165
Desk 5, £165
Benefits to being based here
· Develop your practice in a well-designed workspace and within a creative community
· Earn an income with the potential to be one of our course tutors
· Benefit from a newly converted, well insulated building, which combines contemporary design and original features
· Have a listing on our website and be part of yearly open studios
· Take part in on-site training and professional development at reduced rates
· Be part of an exciting new creative venue with a future contemporary art gallery
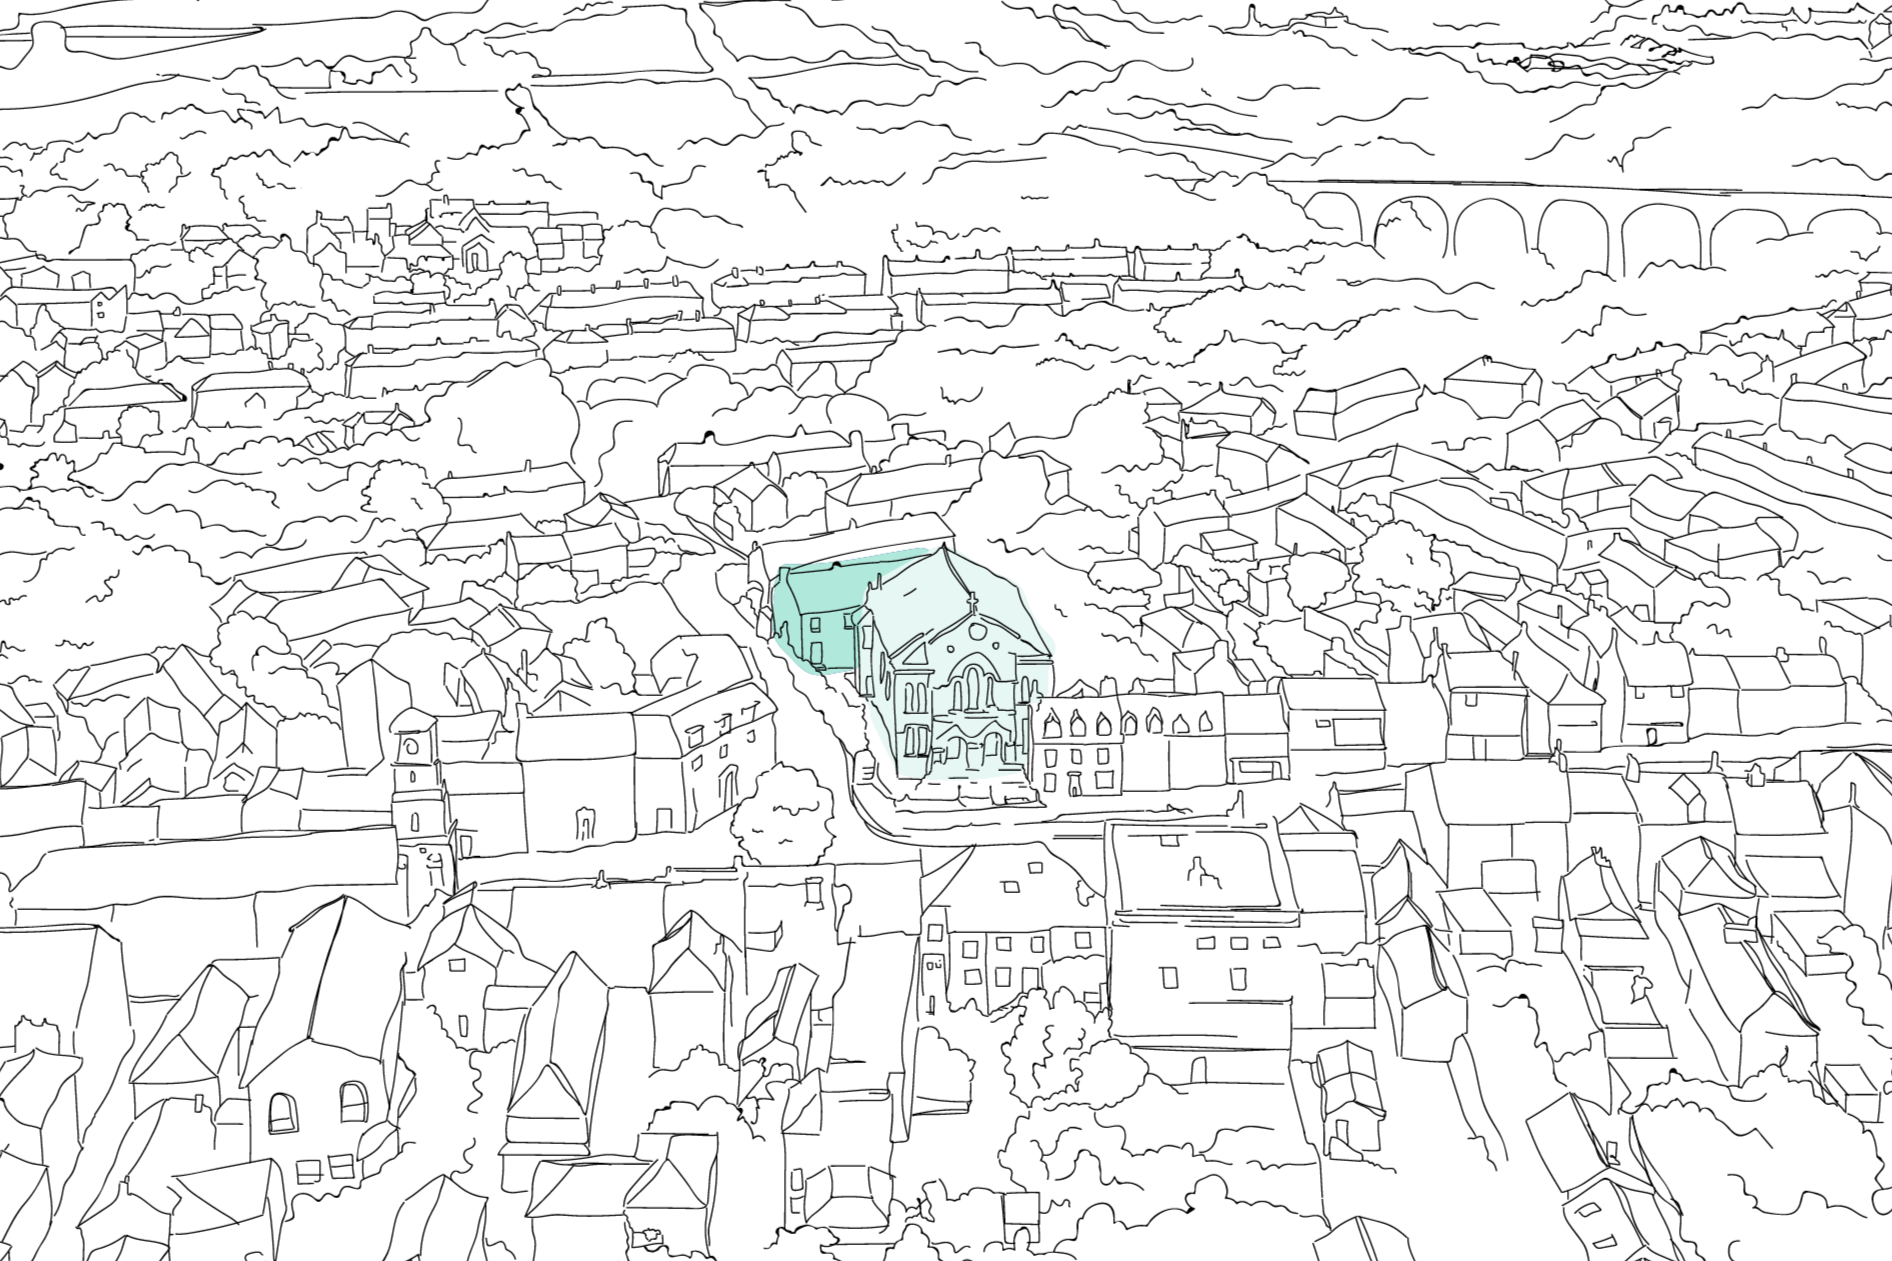
The School Room is behind the former chapel building in Penryn Town Centre